
MNKY HSE Mayfair – Textured Concrete Bar & Architectural Panels
Dover Street, Mayfair, London
Bespoke Architectural Concrete for MNKY HSE Mayfair
Fluid Stone Studio manufactured and installed a collection of bespoke architectural concrete elements for the original MNKY HSE restaurant and late-night venue on Dover Street in Mayfair, working with fit-out contractor WFC.
Designed by Keane, MNKY HSE combined polished finishes with deliberately rawer materials including brick, steel, timber and concrete. Rather than treating the concrete as a simple surface finish, a series of heavily textured and three-dimensional components were developed as part of the architecture of the bars and surrounding interior.
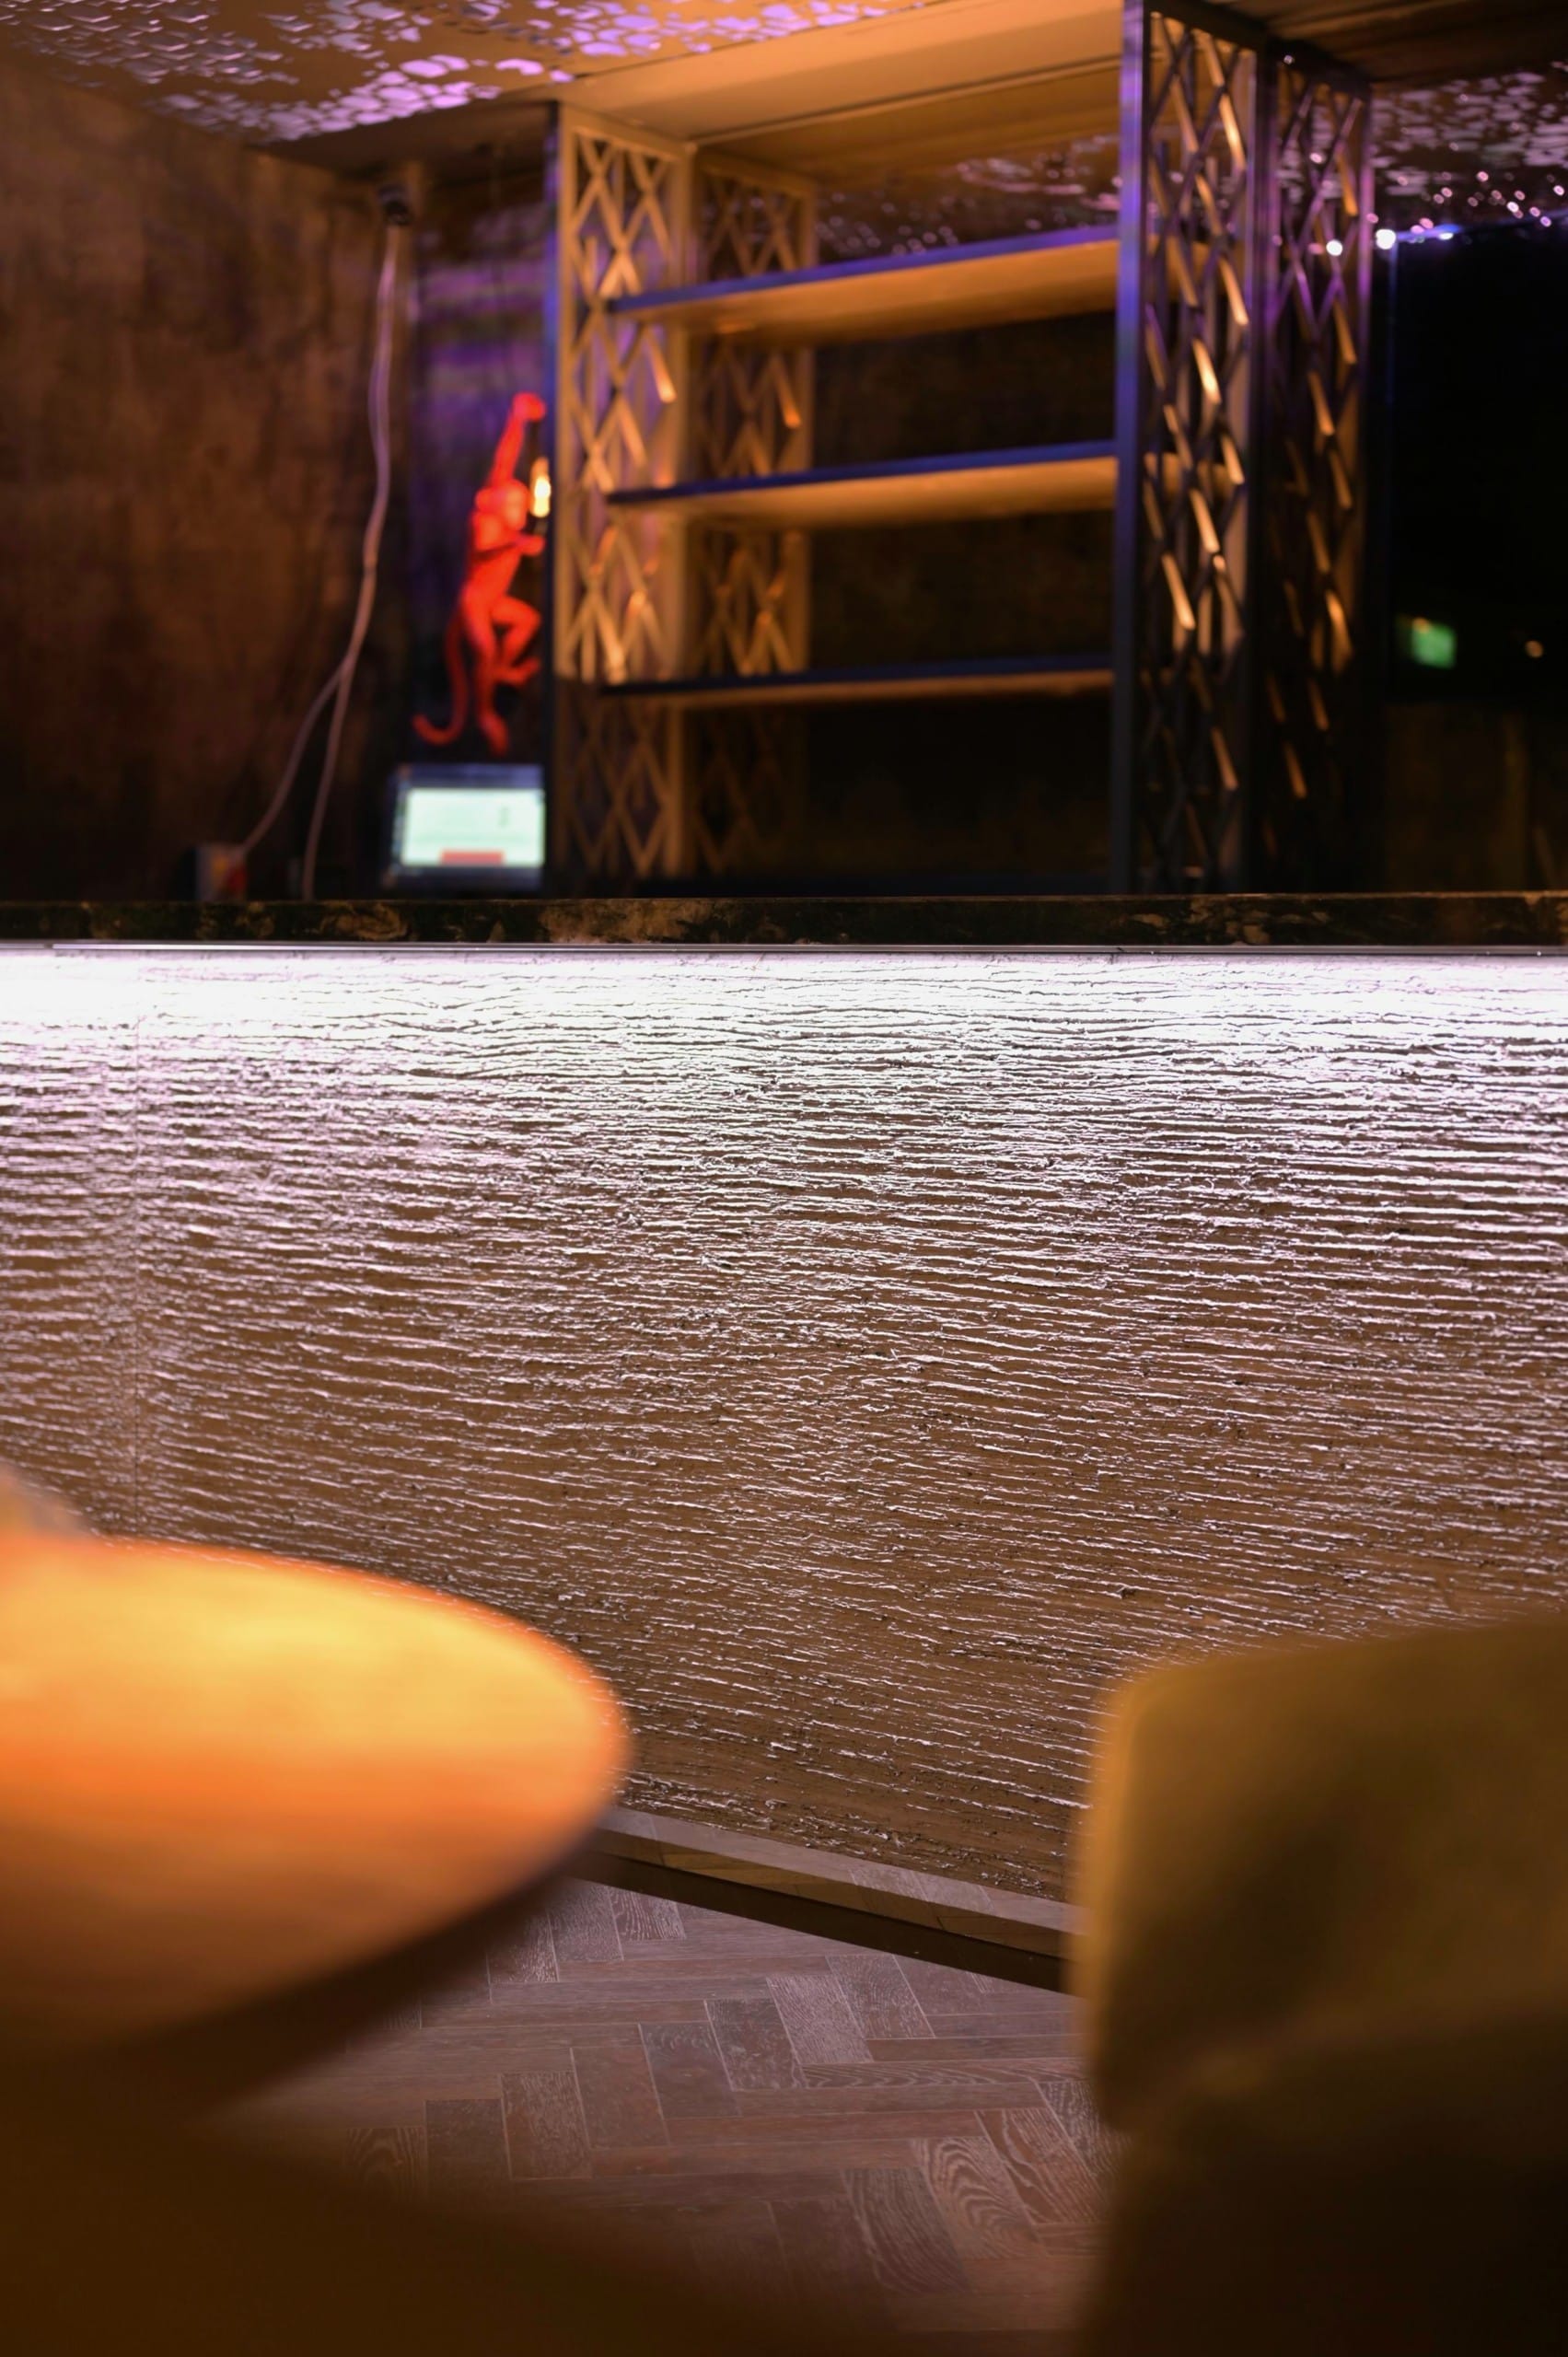
Textured Concrete Bar Front
One of the principal elements was the main bar frontage.
We manufactured individual concrete panels with a deliberately rough, deeply textured surface, producing strong horizontal relief across the face of the bar. Lighting positioned above and around the concrete exaggerated the irregular surface, creating changing highlights and shadows as the lighting within the venue changed through the evening.
The intention was very different from one of our polished concrete worktops. Rather than refining the surface until it became smooth, the casting process was developed specifically to retain a raw, architectural texture.
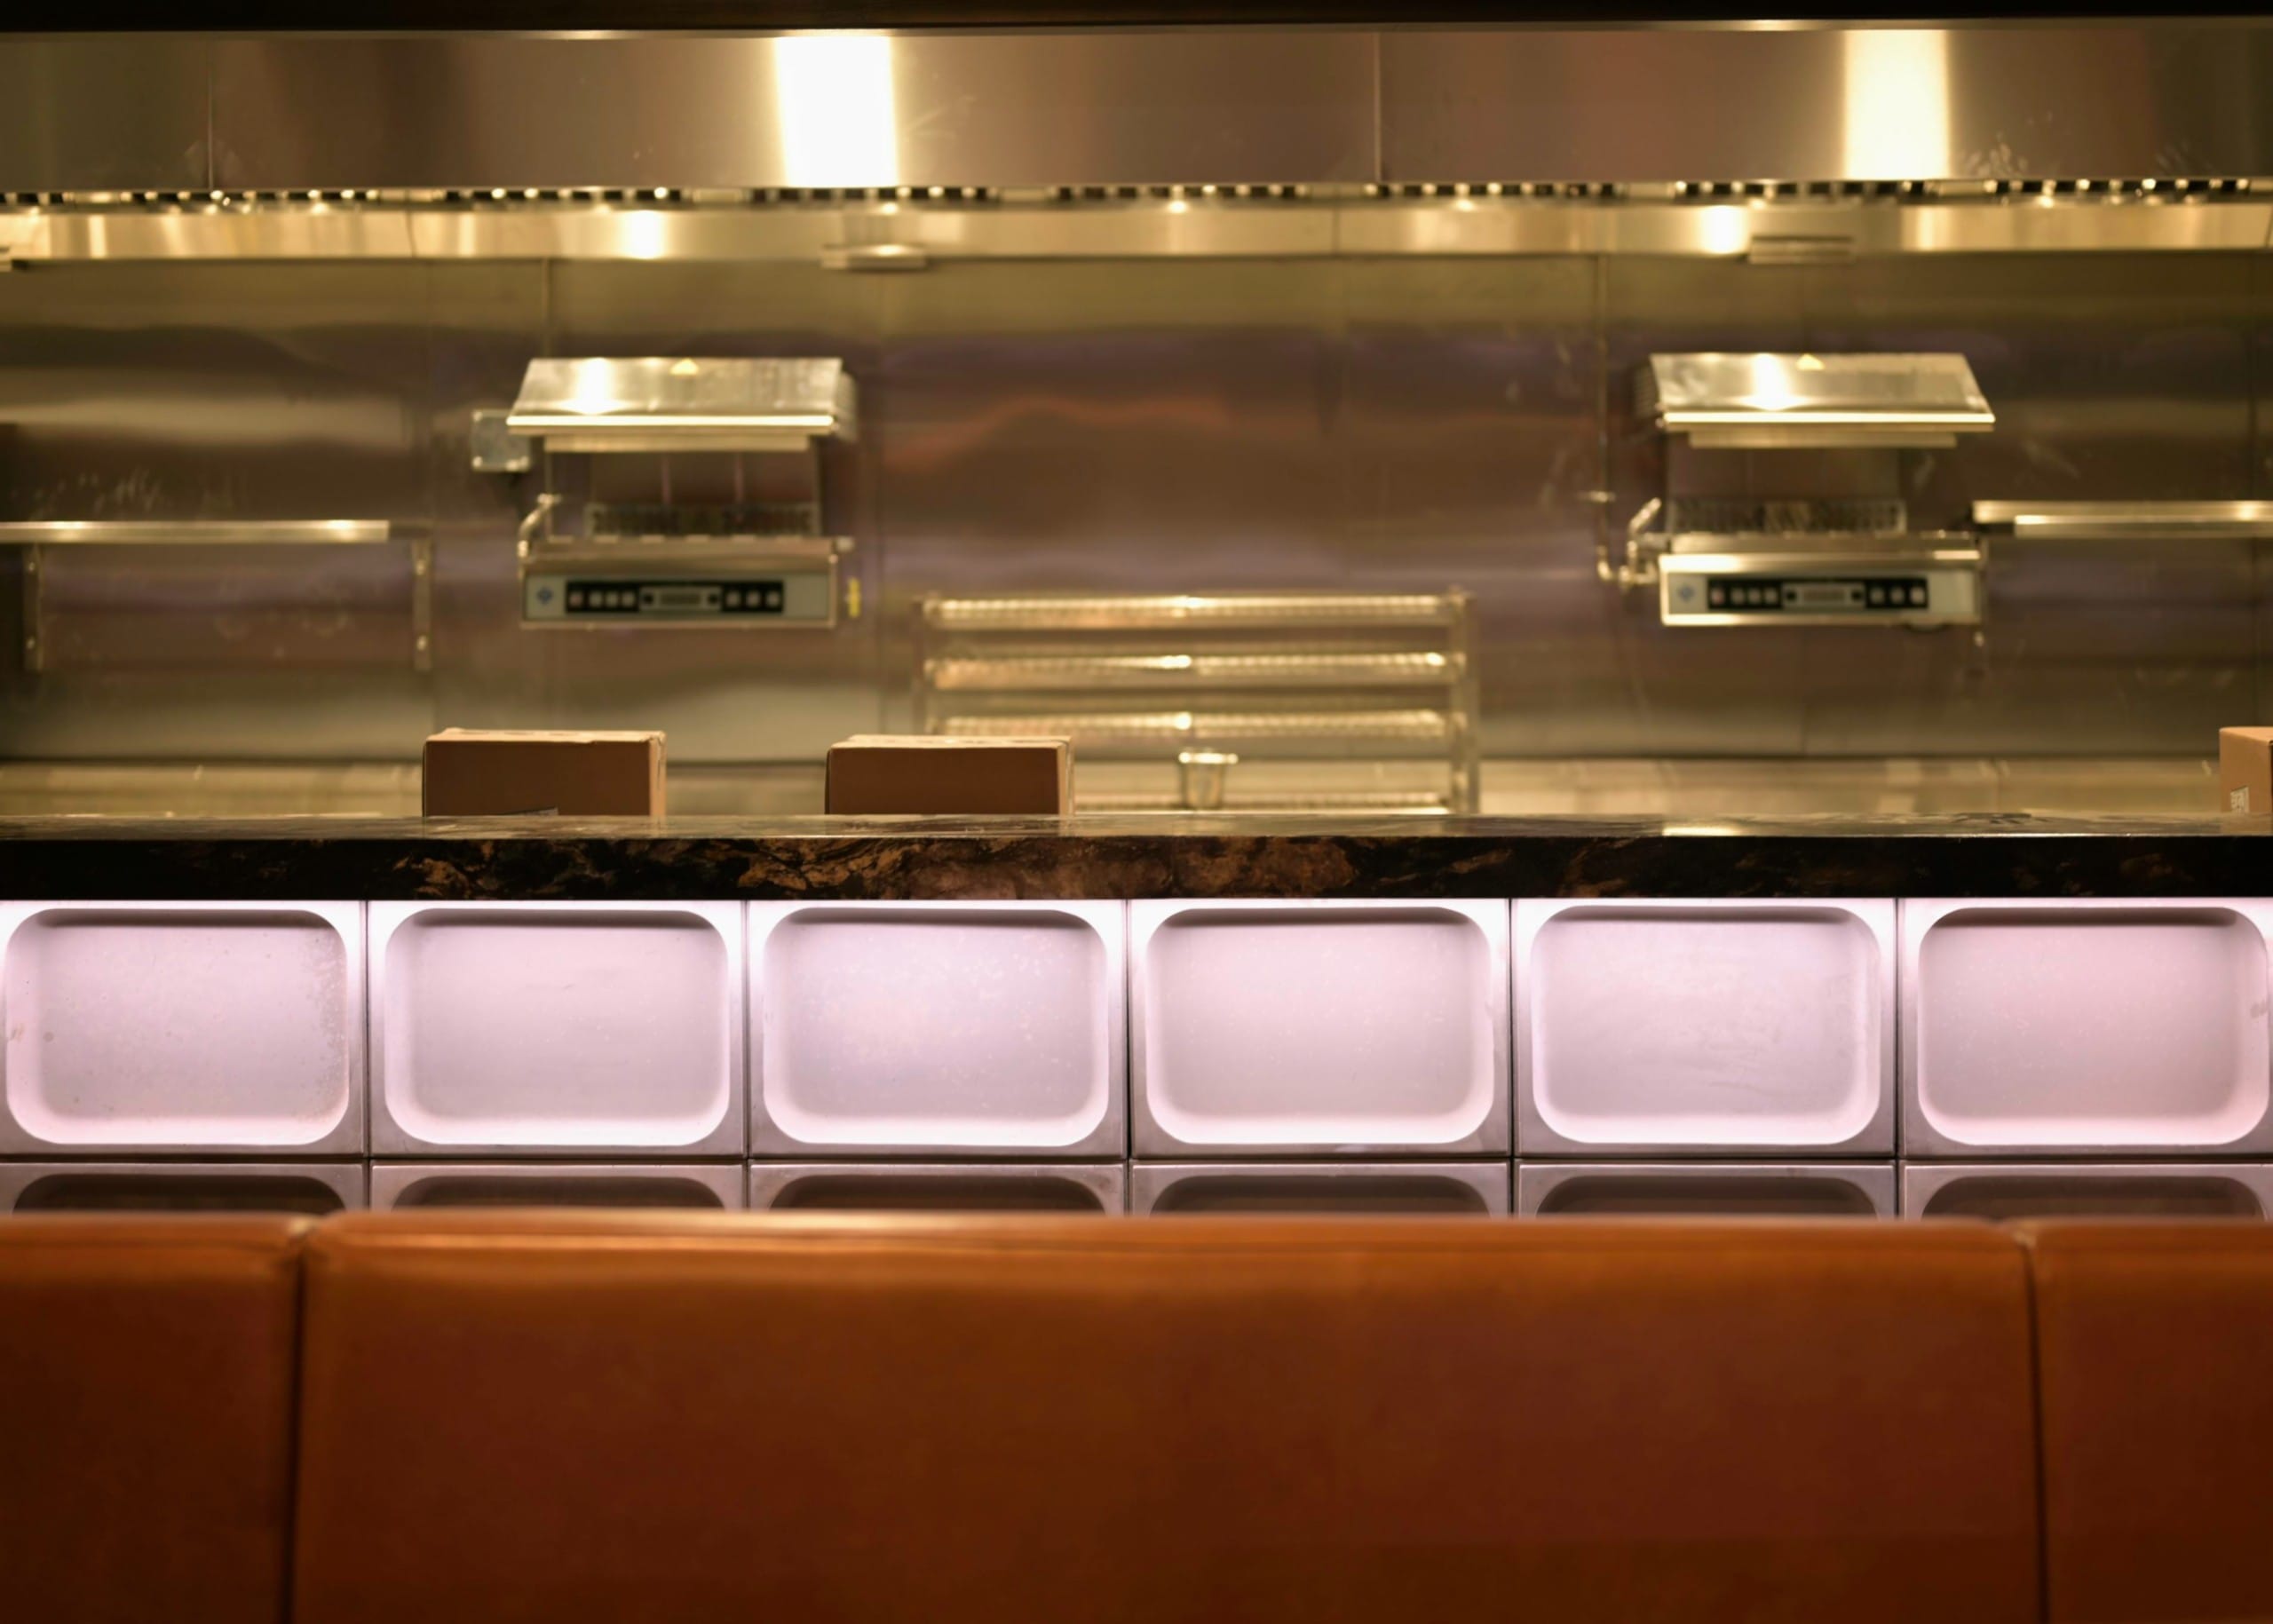
Bespoke Recessed Concrete Blocks
We also produced a series of substantial cast concrete blocks incorporating deep rectangular and radiused recesses.
The repetitive geometric forms referenced the strongly modelled precast concrete often associated with Brutalist and late twentieth-century architecture. Each block was separated from the next using a 5mm shadow gap, creating a dark line around every component and emphasising the depth and solidity of the individual castings.
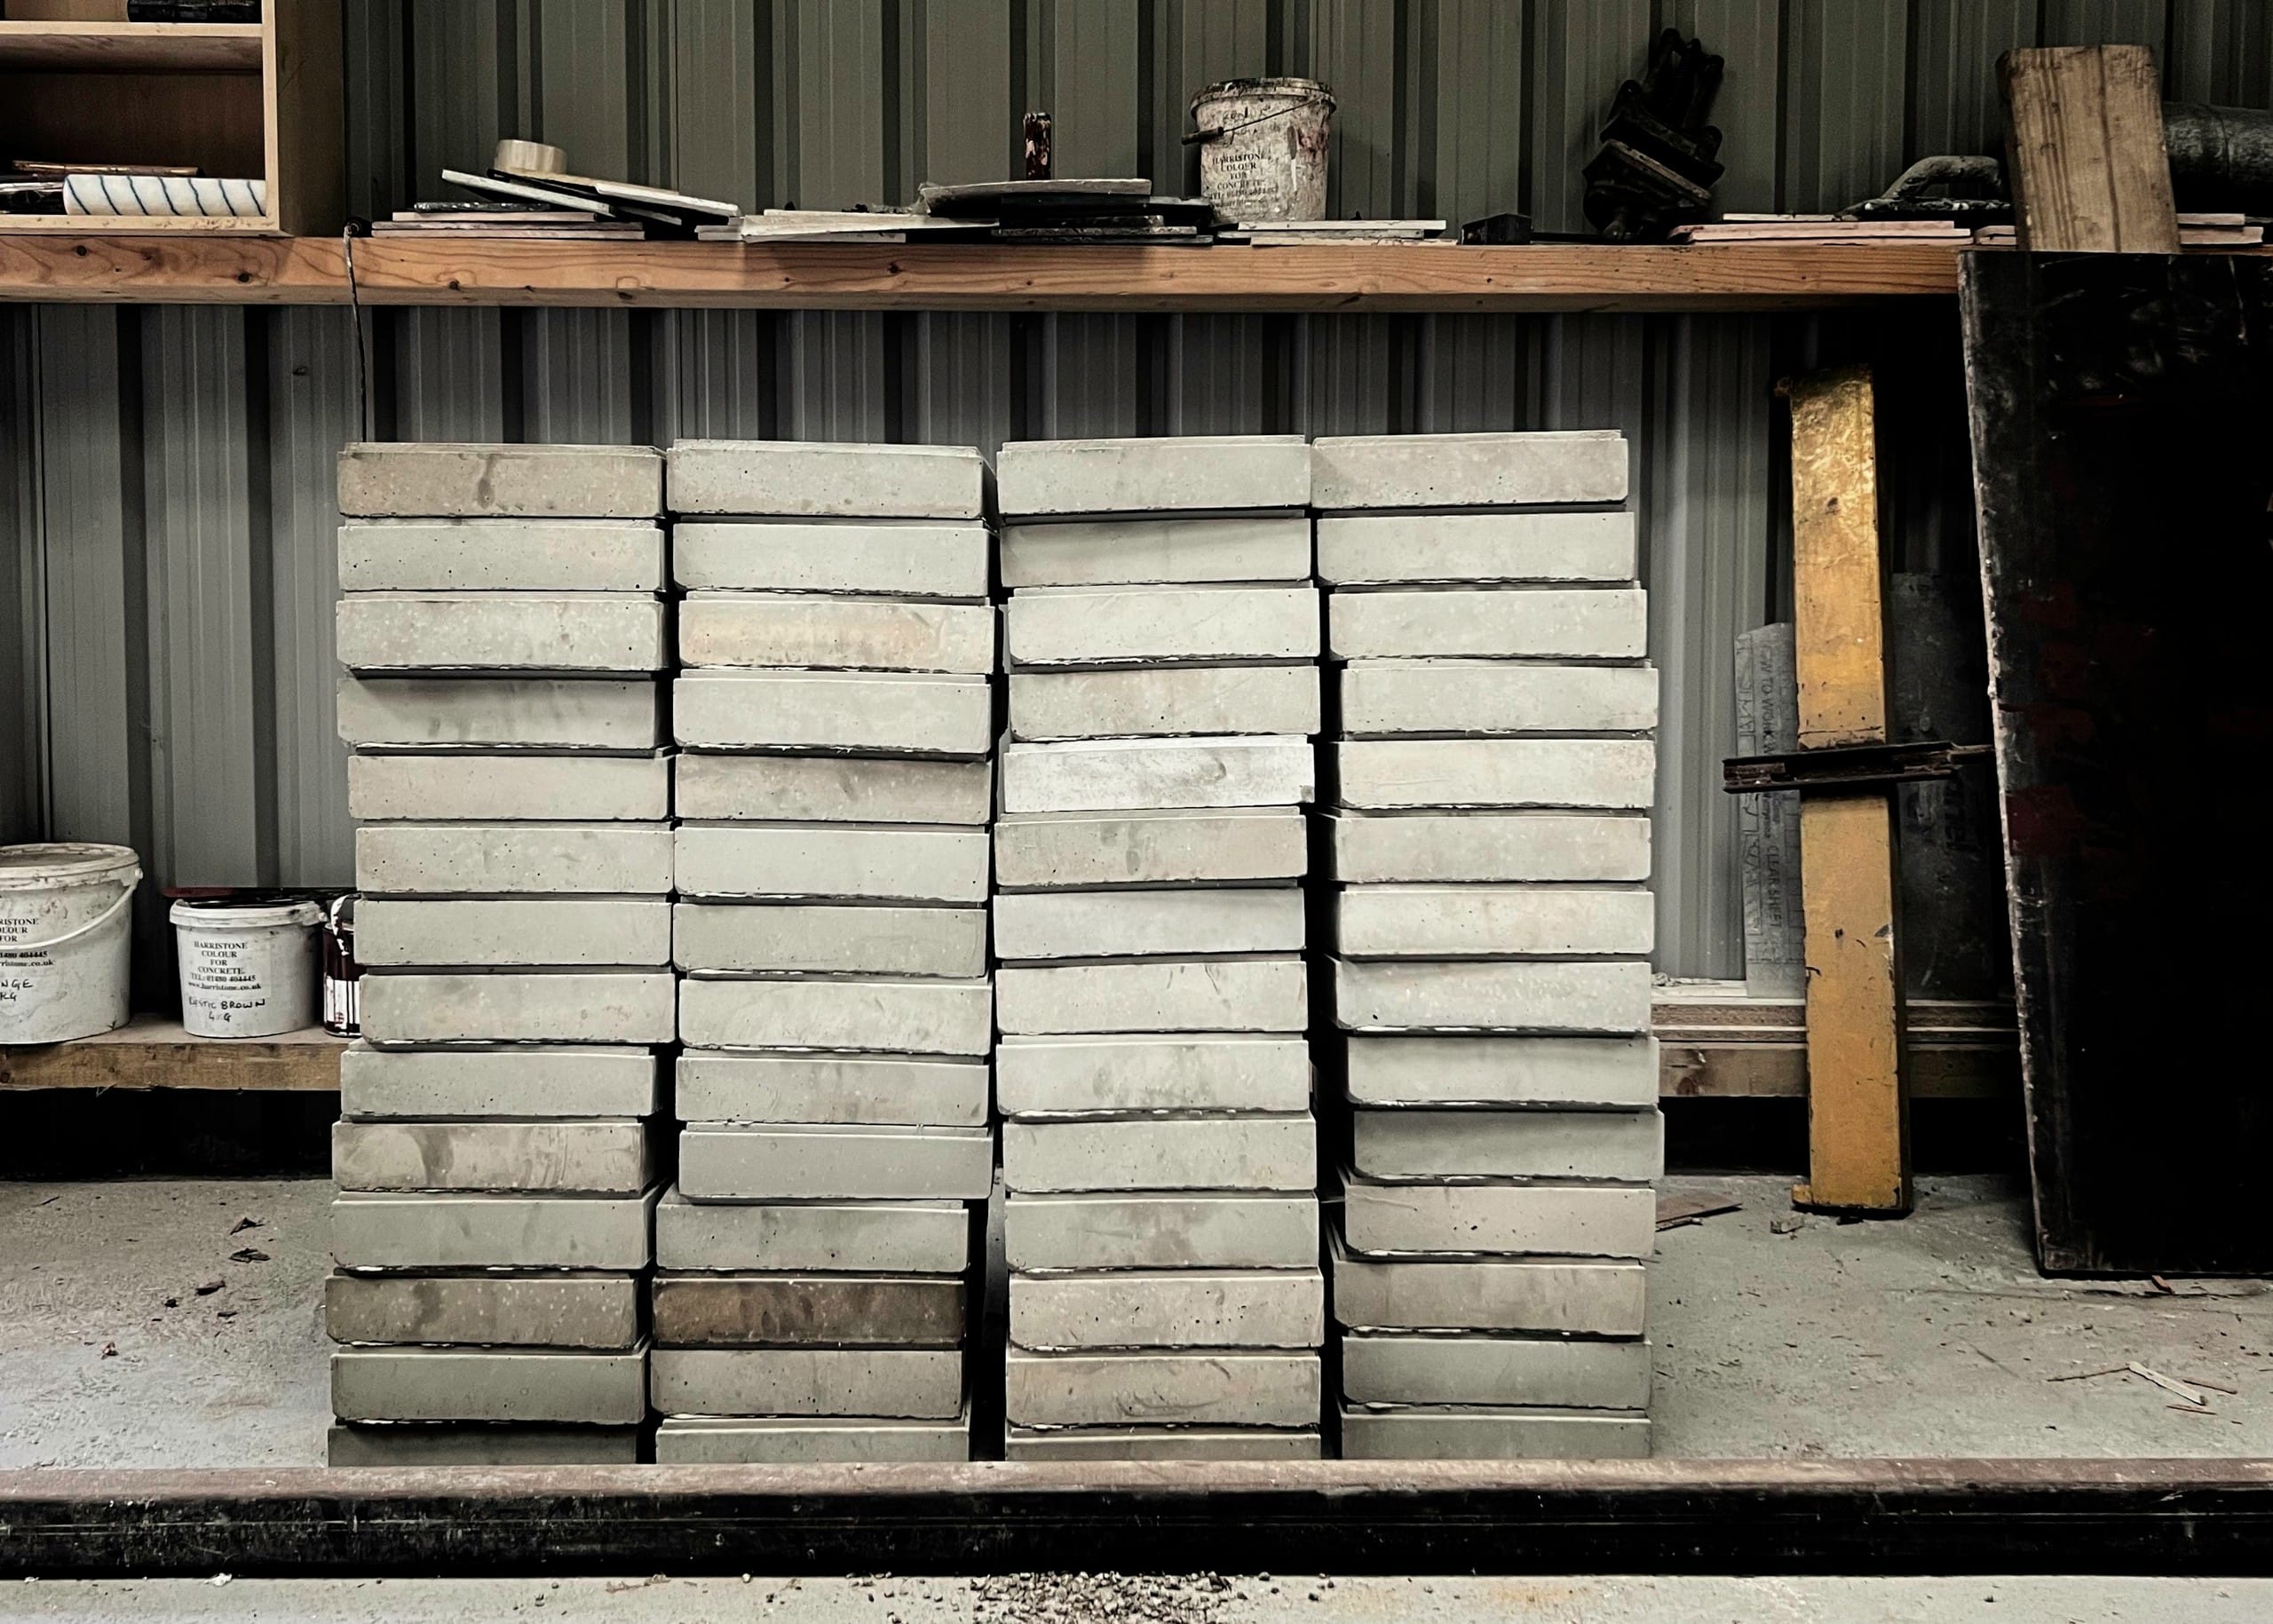
The blocks were made as repeat precast units, allowing a relatively complex three-dimensional pattern to be assembled accurately across a much larger installation.
Concrete DJ Booth & Wall Panels
The project also included a substantial concrete top for the DJ booth, finished with a deliberately rustic surface, together with additional bespoke concrete wall panels elsewhere within the venue.
Using several different casting techniques within the same project allowed the concrete to change character from one area to another — from strongly textured bar fronts and deeply recessed blocks to large, solid furniture elements.
A Second MNKY HSE Project – Manchester
Several years later, Fluid Stone Studio was commissioned again to manufacture bespoke concrete elements for the MNKY HSE Manchester venue.
The Manchester restaurant opened in 2022 on Lloyd Street. LXA provided interior design, project management and cost consultancy, while Daniel James Interiors delivered the fit-out.
Working on two separate locations for the same hospitality brand gave us the opportunity to translate MNKY HSE’s distinctive use of architectural concrete into different interiors while retaining the heavily textured, bespoke character associated with the original Mayfair venue.
Bespoke Concrete Panels for Hospitality Interiors
Fluid Stone Studio works with architects, interior designers and fit-out contractors to manufacture bespoke concrete wall panels, textured bar fronts, decorative blocks and other precast architectural elements for restaurants, bars, hotels and commercial interiors.
Textures, geometry, colour and mould construction can all be developed specifically for a project, allowing us to manufacture elements that aren’t available as standard concrete products.



MNKY HSE Mayfair
MNKY HSE — Client
Keane — Brand & Interior Design
WFC — Fit-Out Contractor
Fluid Stone Studio — Bespoke Concrete Panels, Blocks, Bar Front & DJ Booth
MNKY HSE Manchester
MNKY HSE — Client
LXA — Interior Design / Project Management
Daniel James Interiors — Fit-Out Contractor
Fluid Stone Studio — Bespoke Architectural Concrete