
BXR MARYLEBONE BESPOKE RECEPTION DESK & TROUGH BASIN
Chiltern Street, Marylebone, London
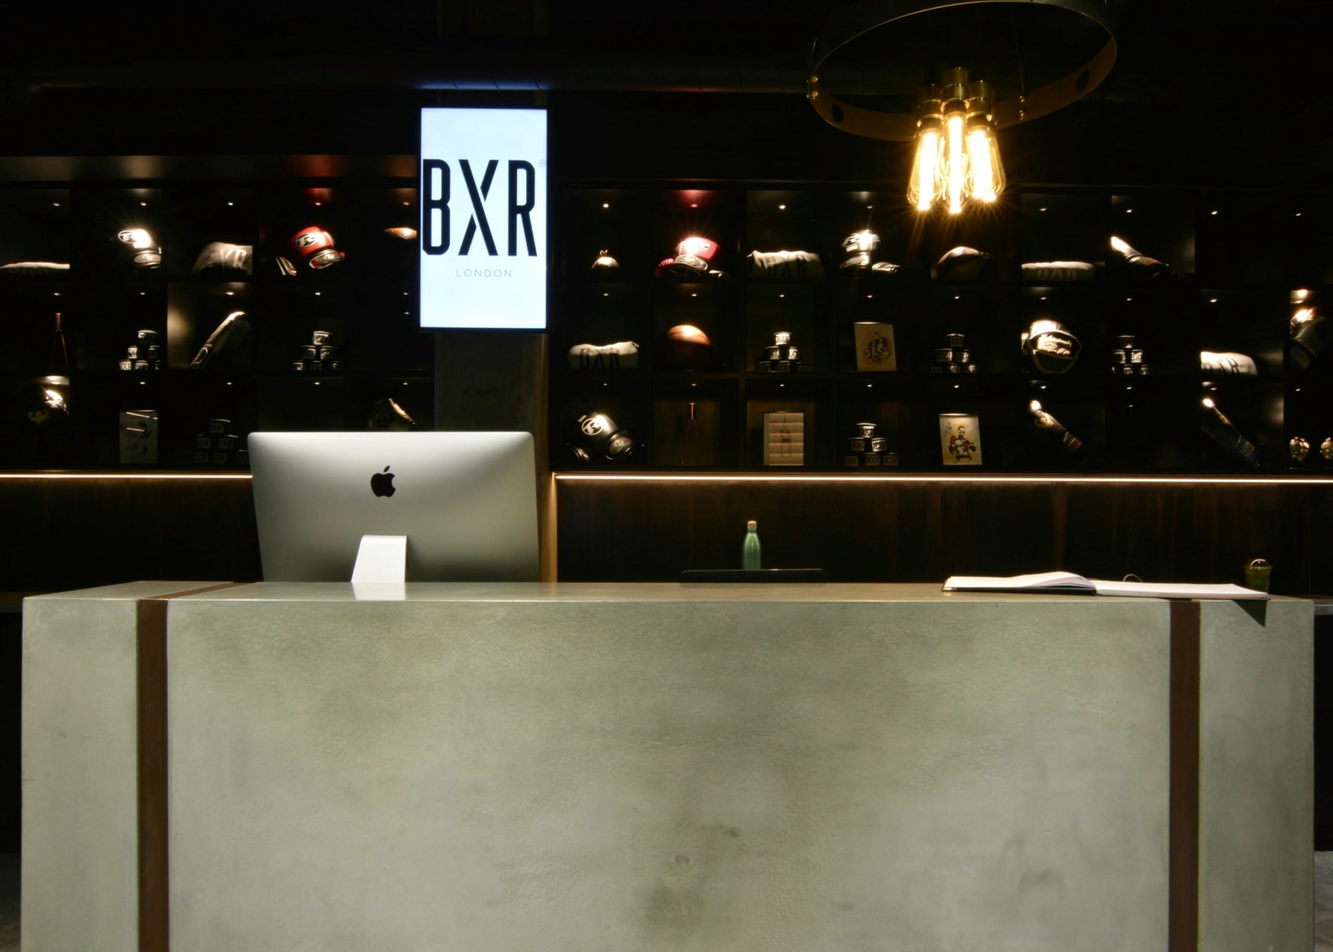
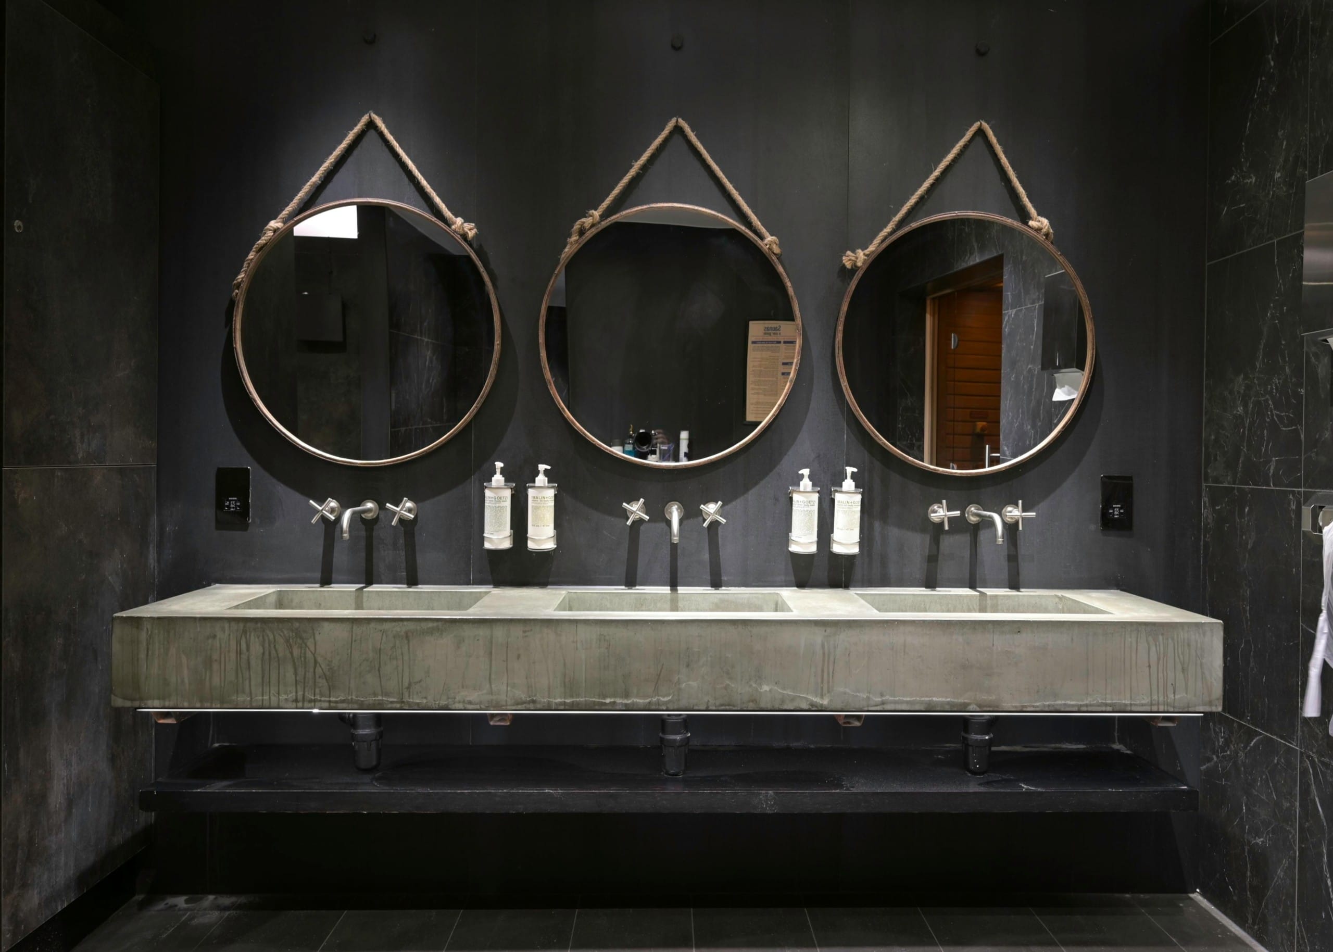
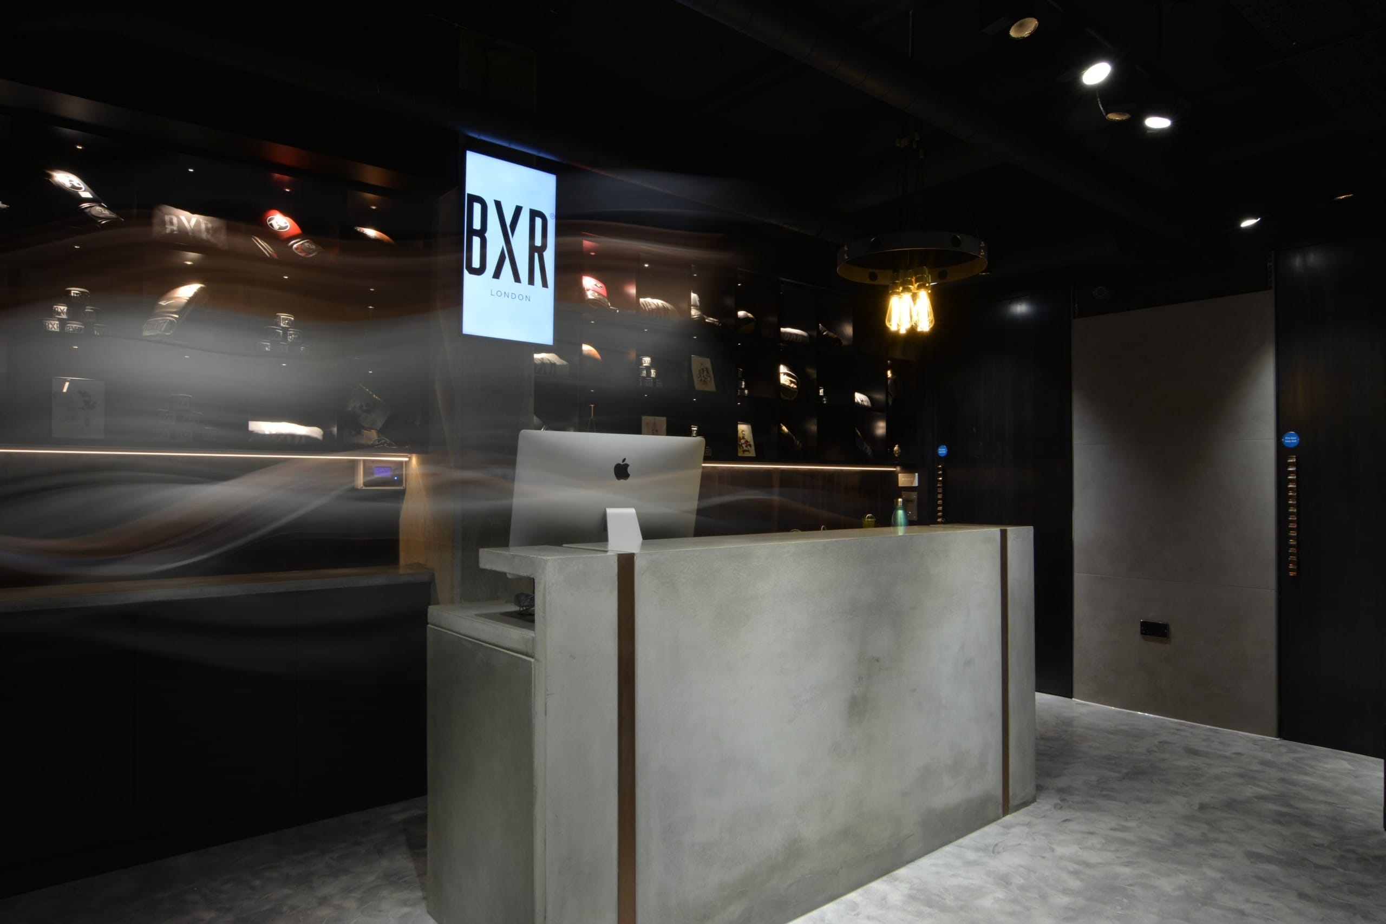
Fluid Stone Studio produced a bespoke concrete reception desk and large triple-basin vanity for BXR on Chiltern Street, Marylebone, creating two substantial architectural concrete features for the high-end London gym.
BXR launched as a high-end boxing and fitness club backed by heavyweight champion Anthony Joshua, with a founding committee that also included figures from sport, music and fashion such as Eddie Hearn, Mark Ronson and Victoria’s Secret models Sara Sampaio and Maryna Linchuk. The Chiltern Street flagship was conceived as a luxury alternative to the conventional gym, with the interior playing a major role in that identity.
Bespoke Concrete Reception Desk
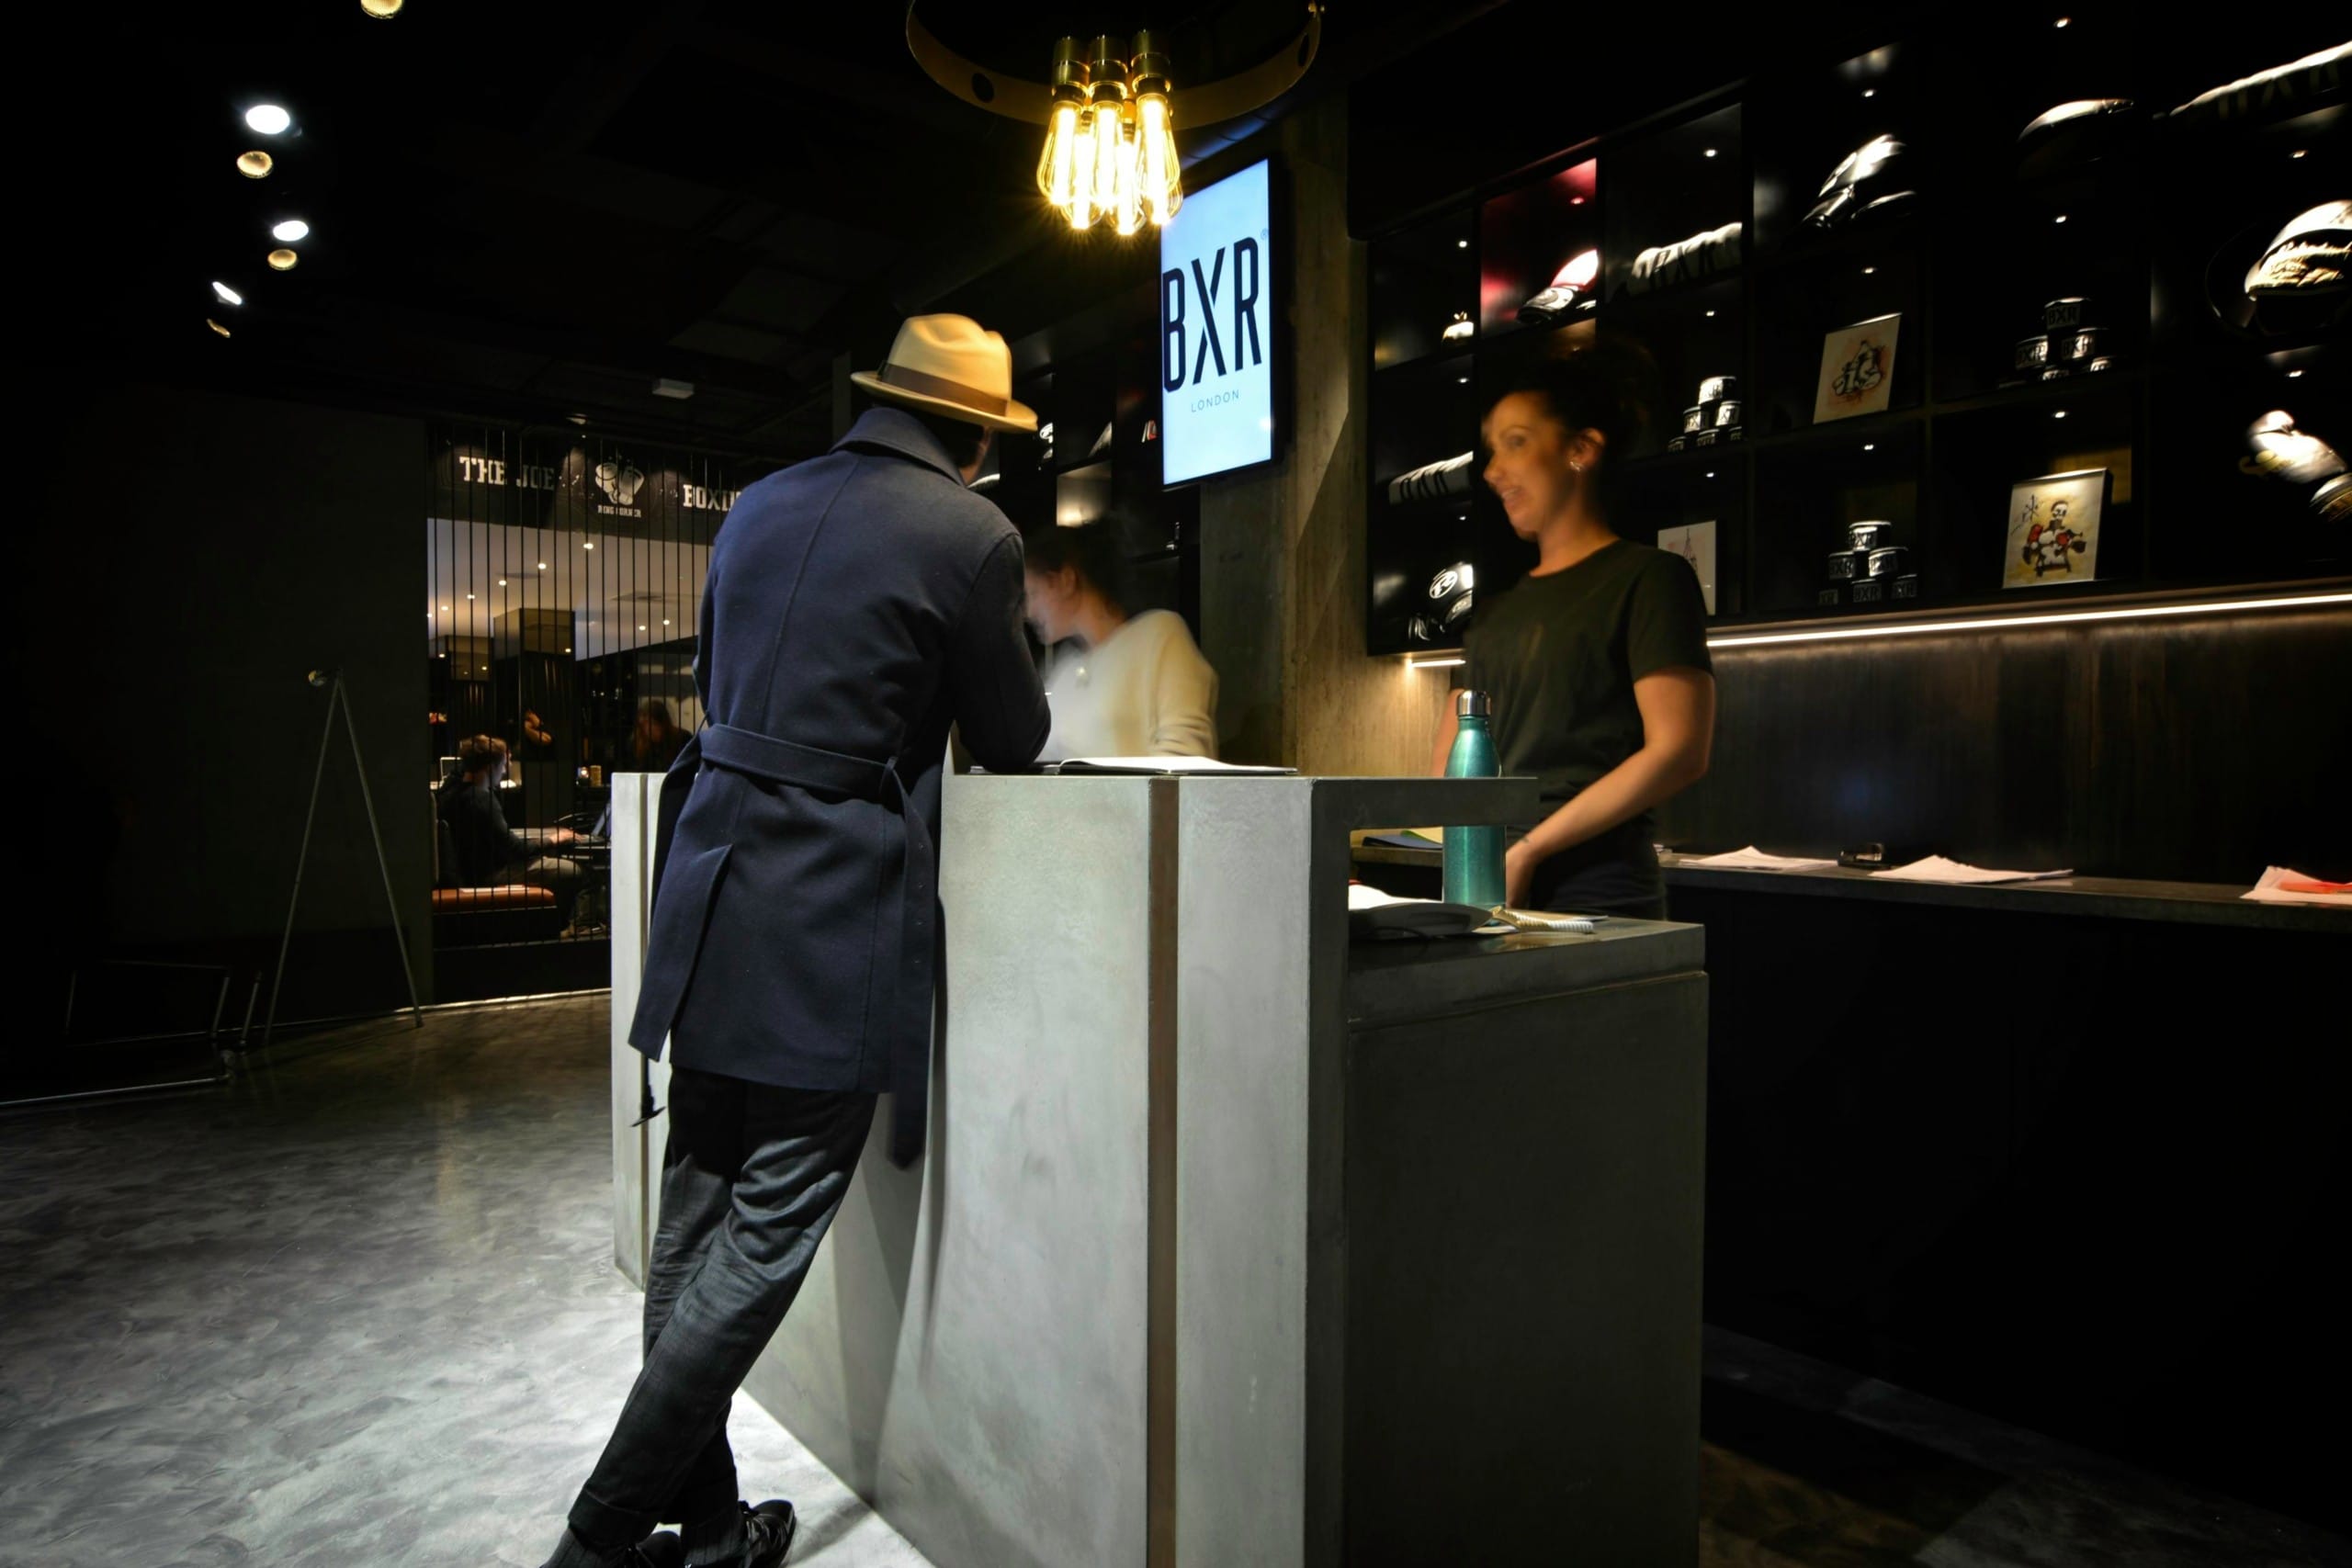
The reception desk was designed as a four-piece concrete assembly, allowing a substantial monolithic appearance while making the individual components practical to manufacture, transport and install.
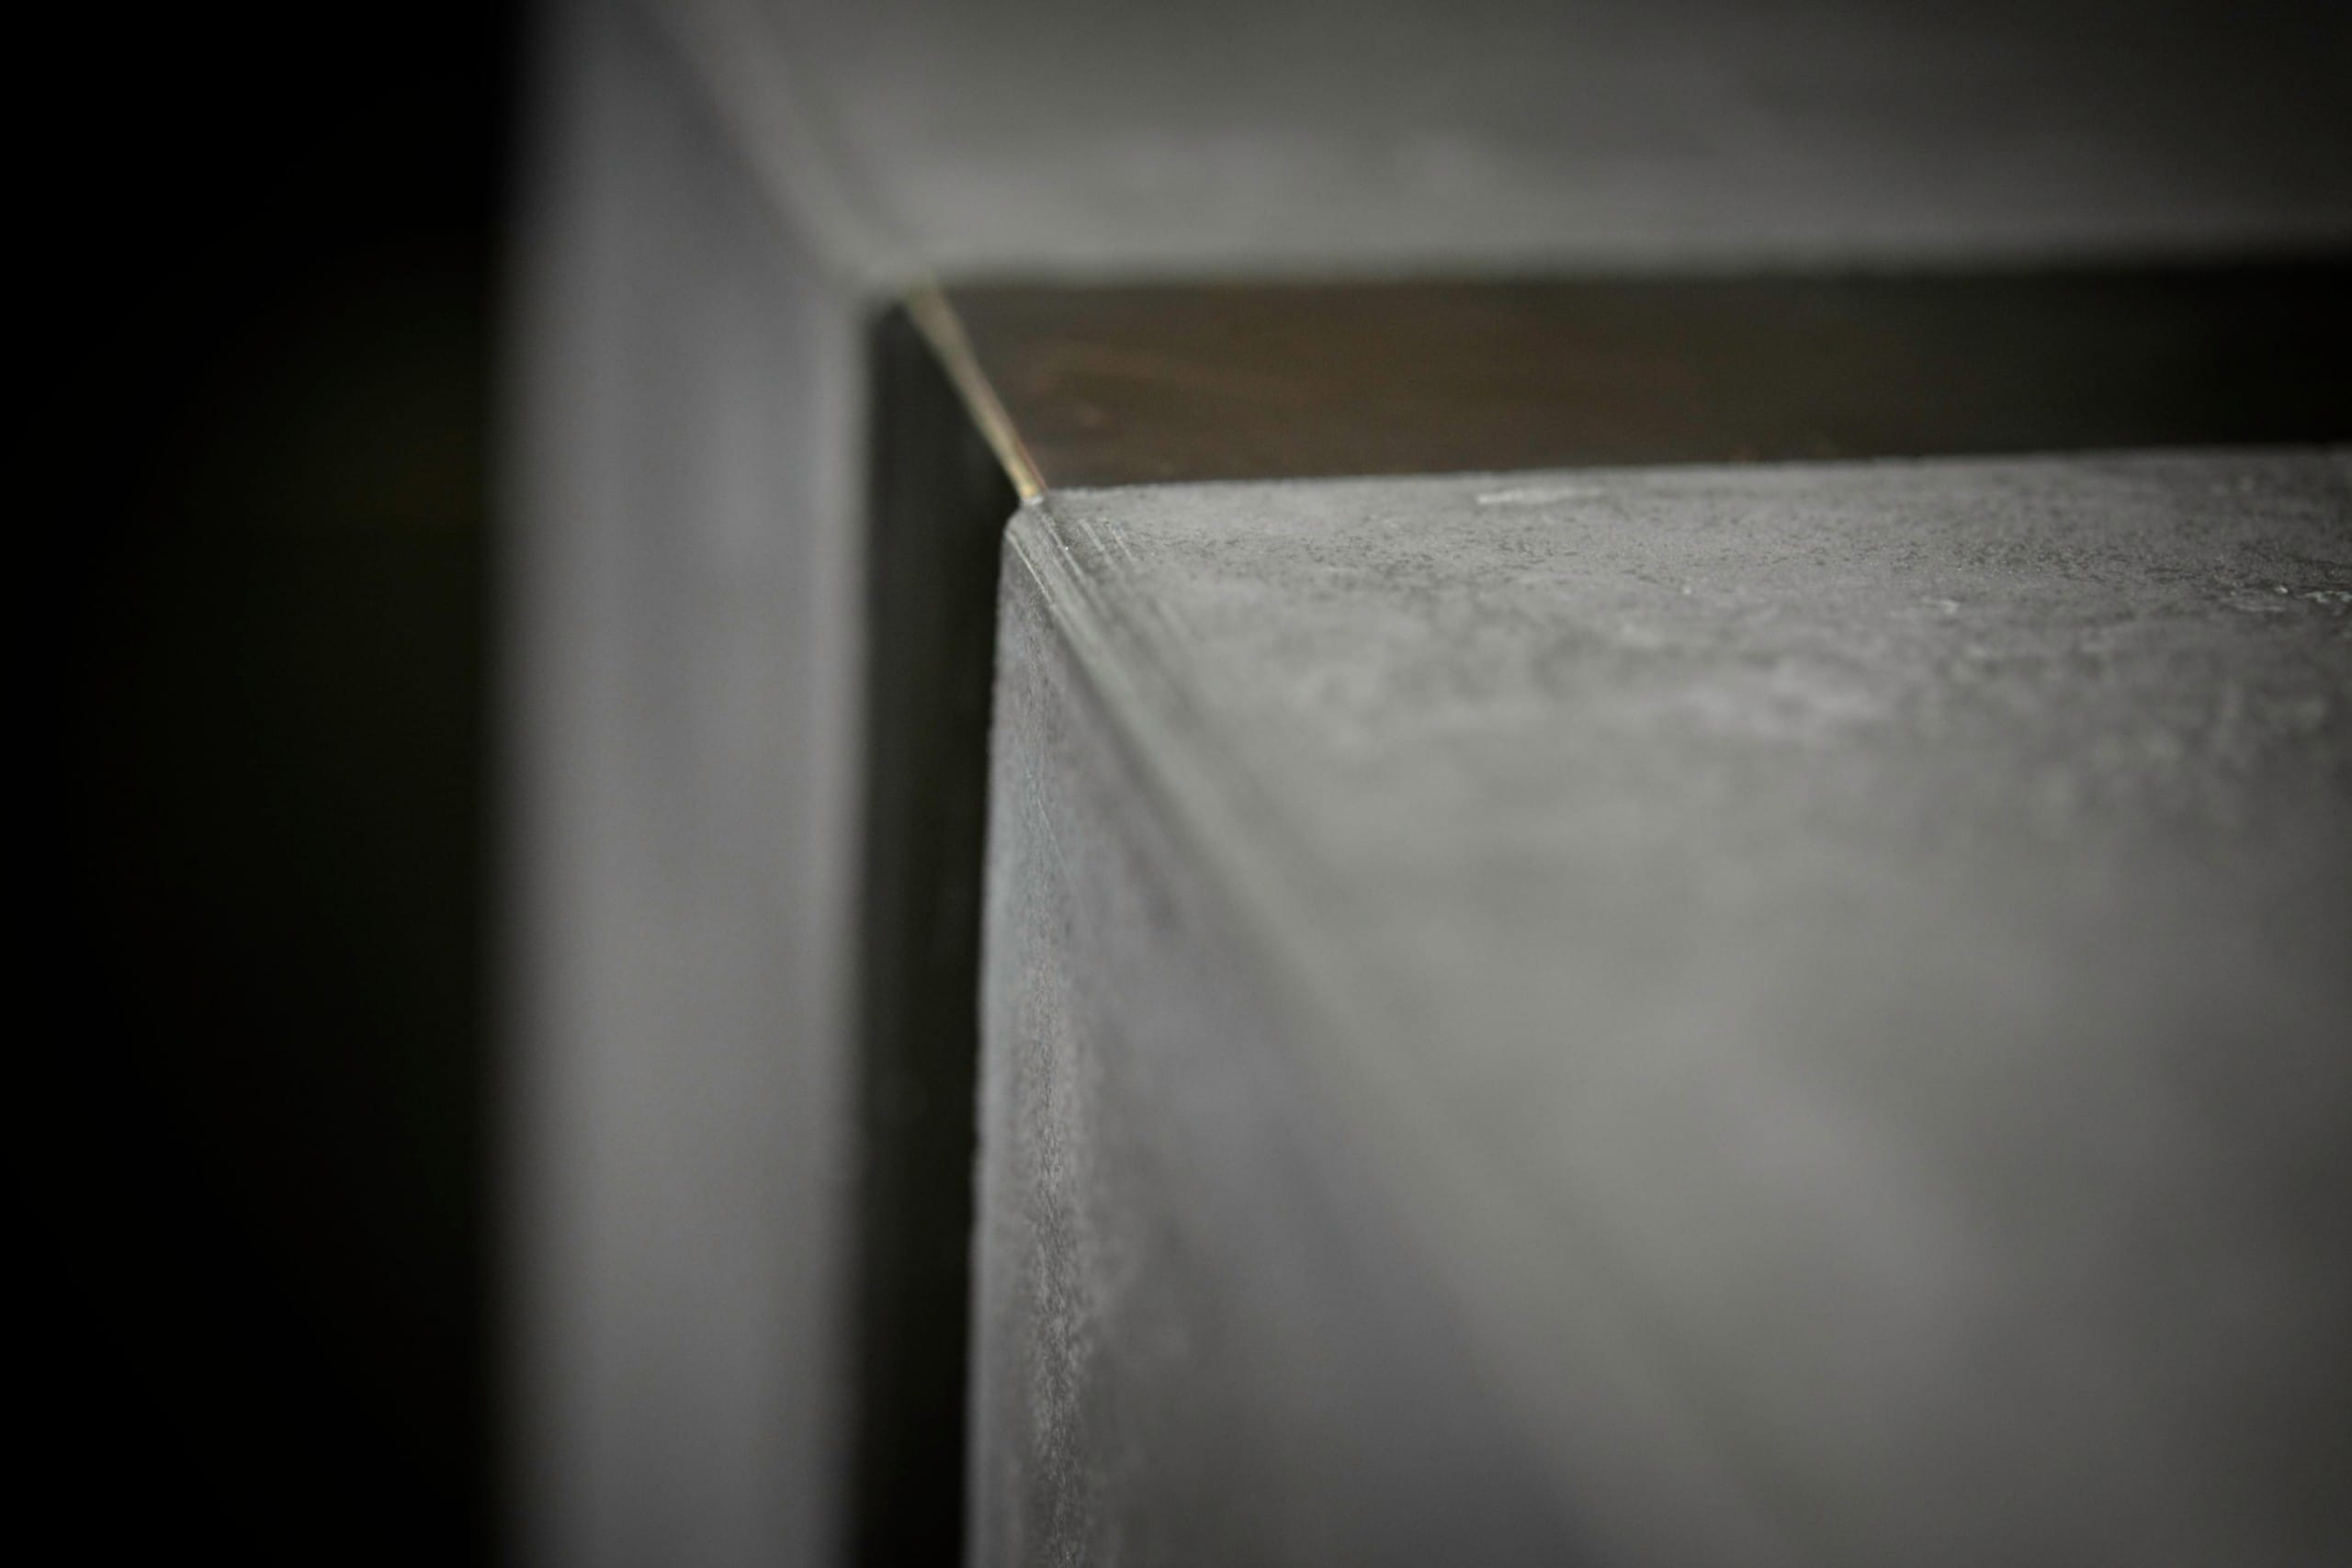
The main front section was cast as a single piece, with the vertical face wrapping continuously over the upper edge to form the reception counter. Producing the front and top together avoided a visible joint at this prominent corner and gave the desk the visual weight and solidity required within BXR’s dark, highly detailed interior.
Two solid bronze inserts were incorporated into the design, framing the concrete across the front of the desk before continuing around onto the upper counter surface. The warm bronze creates a strong contrast with the natural grey concrete and ties the reception desk into the metallic detailing used elsewhere within the gym.
Behind the main reception face, a separate lower concrete counter was fabricated for the working side of the desk, with two individual concrete end slabs completing the assembly. Dividing the structure into four carefully coordinated pieces allowed the completed installation to read as one substantial architectural object while accommodating the practical requirements of site access and installation.
Large Triple Concrete Basin
We also manufactured a bespoke 2.5-metre-long concrete vanity basin for the changing facilities.
Cast in natural Portland grey concrete, the piece is approximately 150mm deep and incorporates three individual bowls directly into the vanity top. Rather than using separate countertop basins, the complete wash area was cast as a single architectural element, creating a continuous surface beneath the three mirrors.
At approximately 150kg, the basin required careful consideration of mould construction, handling, transport and installation. Its generous proportions and substantial depth give the vanity a simple, robust character suited to the material palette of the BXR interior.
Together, the reception desk and triple basin demonstrate how precast concrete can be used beyond conventional worktops to create substantial bespoke elements for commercial interiors, combining practical fabrication with strong architectural form.
See more of our commercial and architectural concrete projects, including bespoke reception desks, counters, basins, stairs and other precast elements for hospitality, retail and commercial interiors.
Project Credits
BXR — Client
Bergman Interiors — Interior Design
Studio Webb Architects — Architecture
WFC Contractors — Fit-Out Contractor
DHA Designs — Lighting Design
Fluid Stone Studio — Bespoke Concrete Reception Desk & Triple Basin




Award & Press
BXR London — People’s Choice, Health Club of the Year, FRAME Awards 2018.
The BXR Marylebone project has been featured by Wallpaper*, Forbes, British GQ, British Vogue and arc magazine.
Wallpaper* – BXR London feature
Forbes – The Story Behind BXR London’s Most Glamorous Gym
arc – BXR London project feature